Office Hours
Monday - Friday
9:00am - 5:00pm
Description
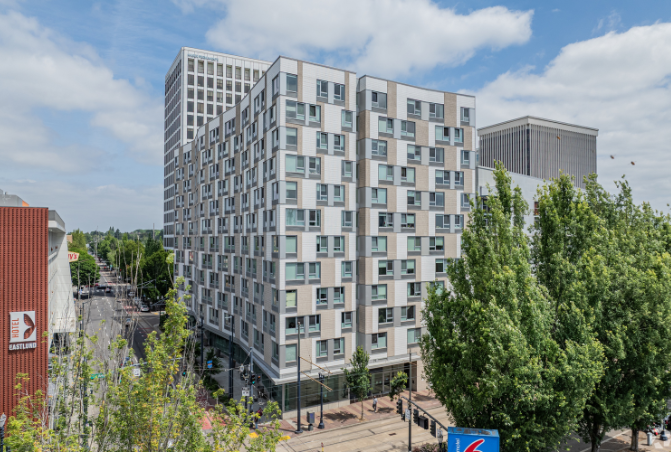
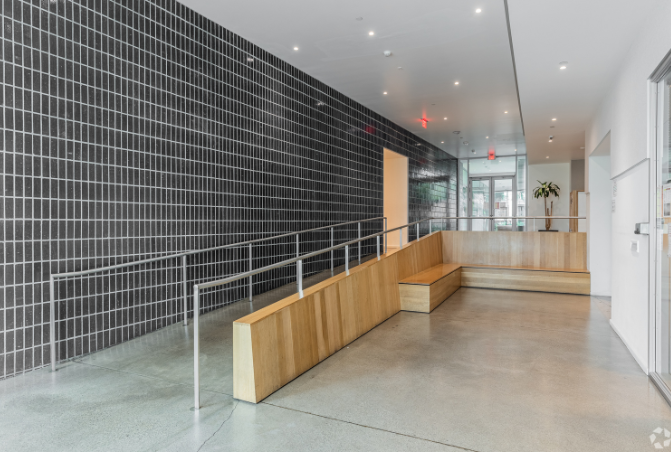
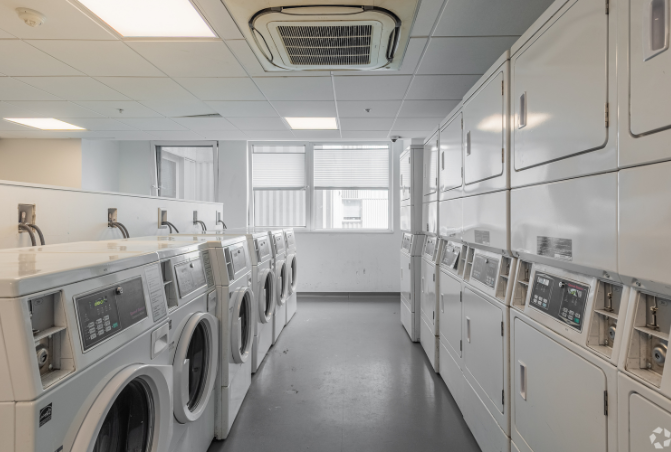
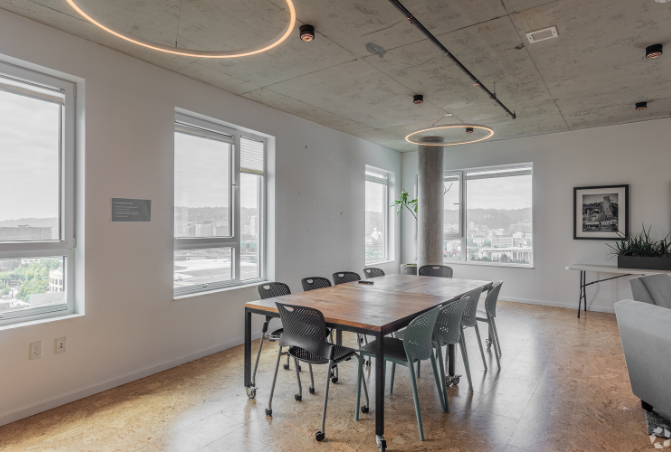
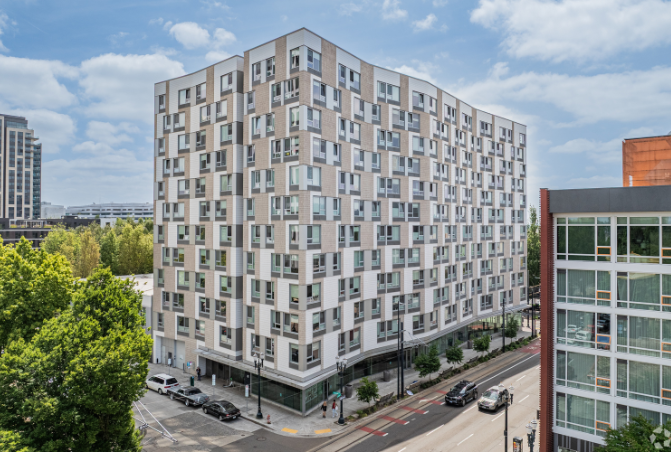
Welcome to Louisa Flowers - conveniently located a block from the Convention Center MAX station serving the Red, Blue, and Green lines, and a block away from the NE Grand and Holladay Portland Street Car stop. This affordable housing property conveniently has a bike room, courtyard, 12th floor lounge, and laundry facilities onsite. Schools near Louisa Flowers are Buckman Elementary (K-5), Hosford Middle (6-8), and Cleveland High (9-12).
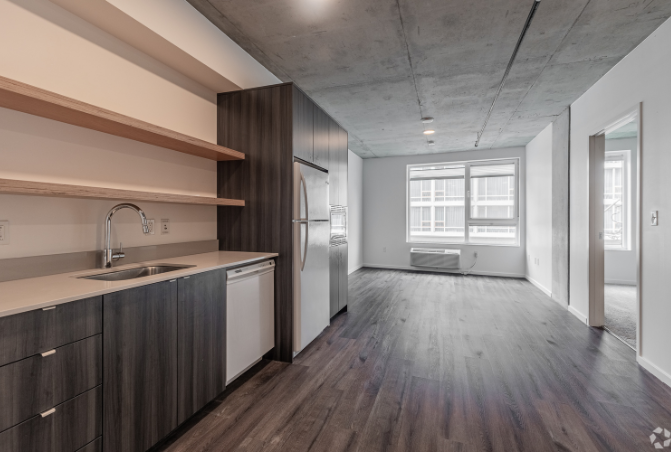
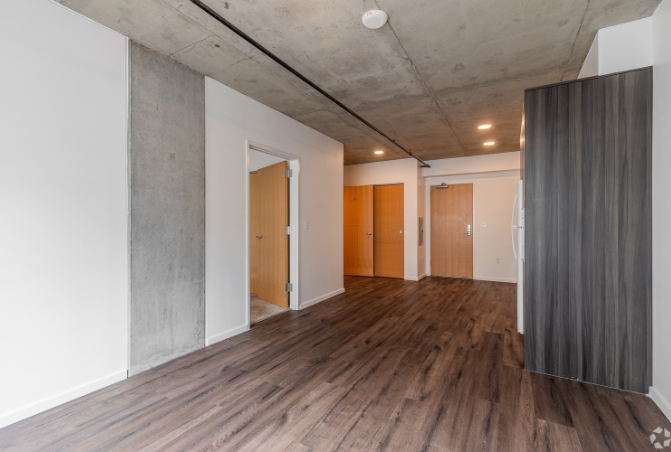
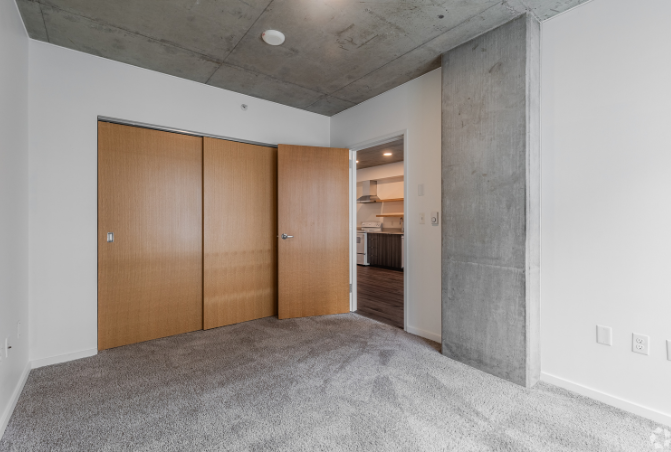
Offering stuido, 1-, and 2-bedroom homes, this beautiful property is 12 stories surrounded by entertainment, shopping, restaurants, and transportation. All units are equipped with a built in microwaves, custom cabinetry, quartz countertops, electric range, refrigerator, and dishwasher. All units has its own air conditioning unit and full size bath with a tub.
We can't wait to show you your new home - where comfort and style meets convenience and affordability. Contact us today for a tour!
Louisa Flowers is an income restricted property. Residents must meet these income limits of 1.5 times the monthly rent but not exceed the household income maximum (see chart below) to qualify for homes at Louisa Flowers. Section 8 vouchers are accepted.
2026 Income Limits:
| Persons | 1 | 2 | 3 | 4 | 5 | 6 | 7 | 8 |
| 60% AMI | $53,940 | $61,620 | $69,300 | $76,980 | $83,160 | $89,340 | $95,460 | $101,640 |
Interested in this community? Give us a call at 503-280-4183 or contact us at louisaflowers@cascade-management.com to request an application today!
We are pledged to the letter and spirit of U.S. policy for the achievement of equal housing opportunity throughout the Nation. We encourage and support an affirmative advertising and marketing program in which there are no barriers to obtaining housing because of race, color, religion, sex, handicap, familial status, or national origin.
| Name | Rent* | Bed /Bath | SQ. Feet** | Layout | Available |
|---|---|---|---|---|---|
| Studio | $999 - $1201 | 0 bed / 1 bath | 391 - 528 Sq. Ft. | Plan Layout |

|
| 1 Bedroom | $1099 - $1287 | 1 bed / 1 bath | 594 - 700 Sq. Ft. | Plan Layout |
|
| 2 Bedroom | $1226 - $1540 | 2 bed / 1 bath | 757 - 842 Sq. Ft. | Plan Layout |
|
By Floorplan
Studio
1 Bedroom
2 Bedroom
By Price
$999 - $1201
$1099 - $1287
$1226 - $1540
By Square Feet
391 - 528 sq feet
594 - 700 sq feet
757 - 842 sq feet

- 391 - 528
- $999 - $1201
Neighborhood Amenities
- Banking
- City Parks
- Close to Bus Line
- Convenient Location
- Conveniently Located on Major Bus Routes
- Downtown Portland
- Easy 205 Access
- Easy I-5 Freeway Access
- Easy I-84 Access
- Public Transportation
- Restaurants
- Schools
- Shopping
- Views
Apartment Amenities
- ADA Accessible Units
- Air Conditioning
- Bike Storage
- Electric Range
- Full Kitchen
- Microwave
- Professional Management
- Refrigerator
- Tub/Shower
- Water, Sewer & Garbage Paid
Pets
- No pets allowed
Housing Type
- 60% AMI
- Section 8
Availability
- Units Available
- Wait List Open
Community Amenities
- Bicycle Storage
- Courtyard
- Elevator
- Lounge
- On-Site Management
- On-Site Security
- Secure Access
Parking
Additional Fees