

Office Hours
Coming Soon...
Description
Visit www.columbiagorgelofts.com for additional information and to connect with leasing team.
Nestled in the heart of the Columbia Gorge, this brand new collection of townhomes and lofts offer a lifestyle shaped by natural beauty, serence landscapes, and everyday convenience. Thoughtfully crafted homes are spacious and welcoming with modern finishing touches. Each home is designed to maximize space and livability while providing view only the Pacific Northwest can offer.
Surrounded by the dramatic landscapes of the Columbia Gorge, residents enjoy immediate access to hiking and biking trails, river recreation, local wineries, breweries, and charming small-town experiences, all while remaining connected to everyday essentials and regional employers.
Brand new homes at Columbia Gorge Lofts feature open concept layouts, vaulted ceilings, and walk-in closets. Each home is carefully designed with modern features and finishes that are complemented by natural light and surrounding scenery. High end appliances, A/C, and an energy efficient design will keep you comfortable through all the seasons. With several floor plans, to choose from, there is a layout for everyone. We can't wait to welcome you and show you around your new home and community.
| Name | Rent* | Bed /Bath | SQ. Feet** | Layout | Available |
|---|---|---|---|---|---|
| The Cedar | $1800 - $1825 | 1 bed / 1 bath | 538 - 596 Sq. Ft. | Plan Layout |

|
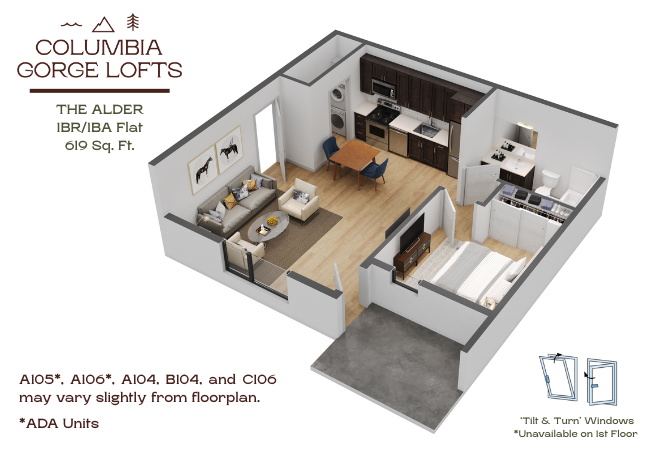
| The Alder | $1800 - $1825 | 1 bed / 1 bath | 612 - 619 Sq. Ft. | Plan Layout |
|
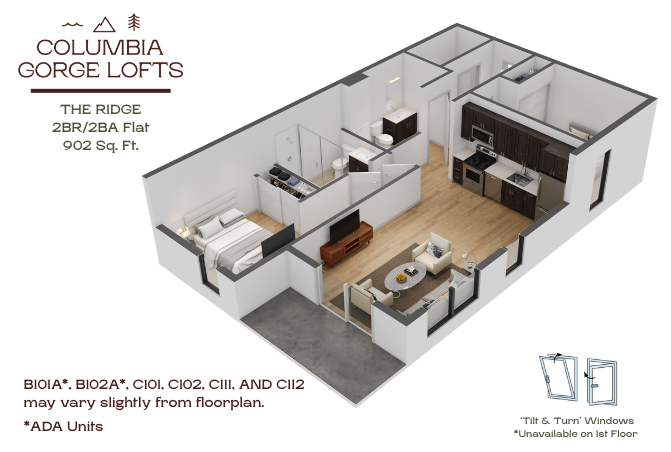
| The Ridge | $2245 - $2295 | 2 bed / 2 bath | 870 - 902 Sq. Ft. | Plan Layout |
|
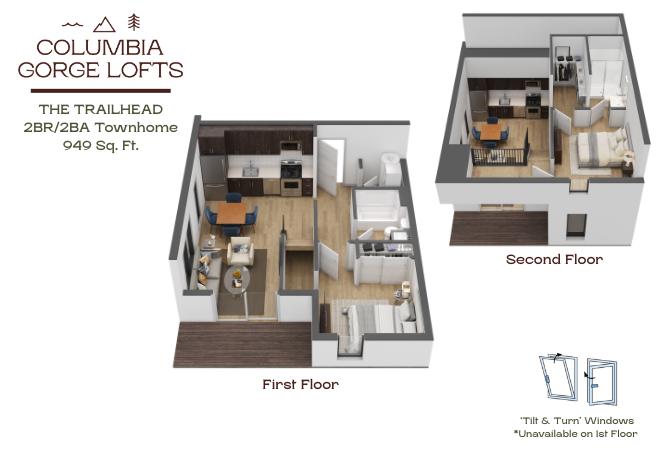
| The Trailhead | $2405 - $2405 | 2 bed / 2 bath | 946 - 949 Sq. Ft. | Plan Layout |
|
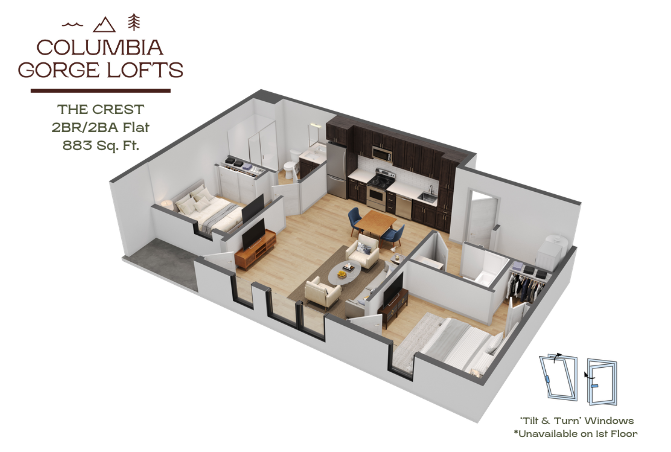
| The Crest | $2245 - $2270 | 2 bed / 2 bath | 883 Sq. Ft. | Plan Layout |
|
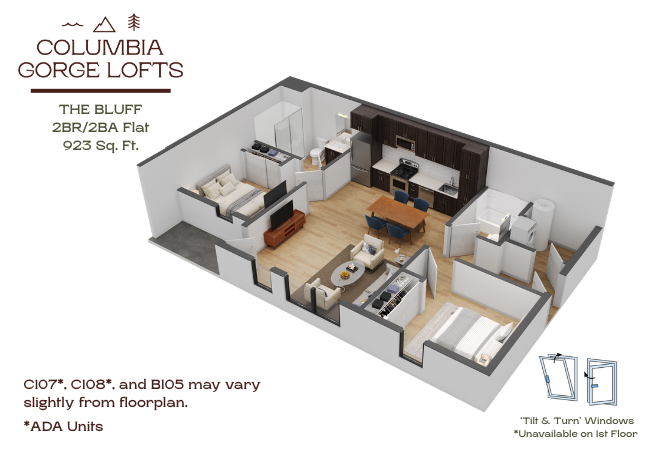
| The Bluff | $2245 - $2270 | 2 bed / 2 bath | 923 Sq. Ft. | Plan Layout |
|
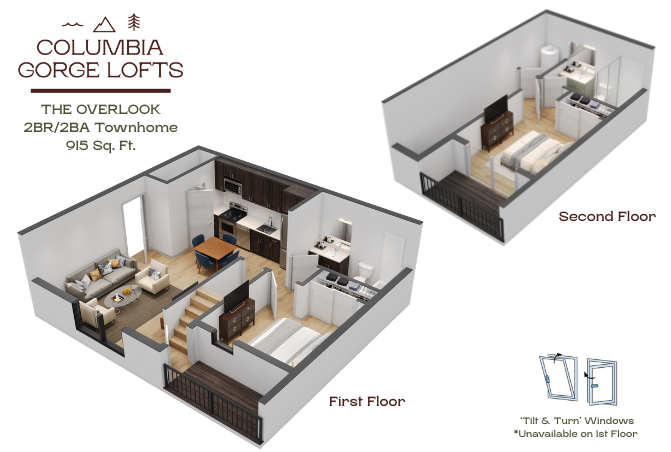
| The Overlook | $2380 - $2415 | 2 bed / 2 bath | 915 Sq. Ft. | Plan Layout |
|
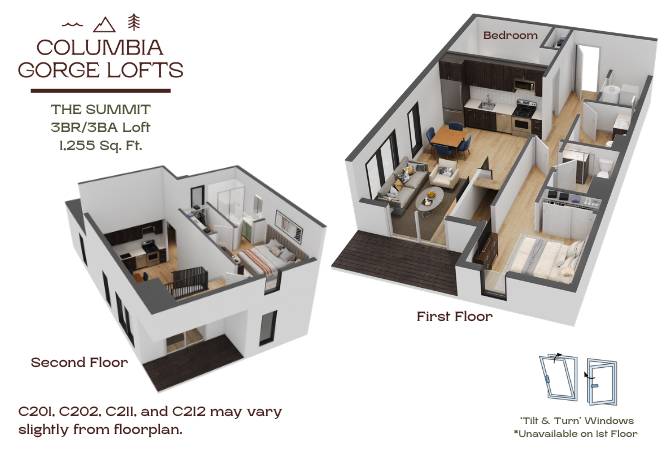
| The Summit | $2895 - $2945 | 3 bed / 3 bath | 1223 - 1255 Sq. Ft. | Plan Layout |
|
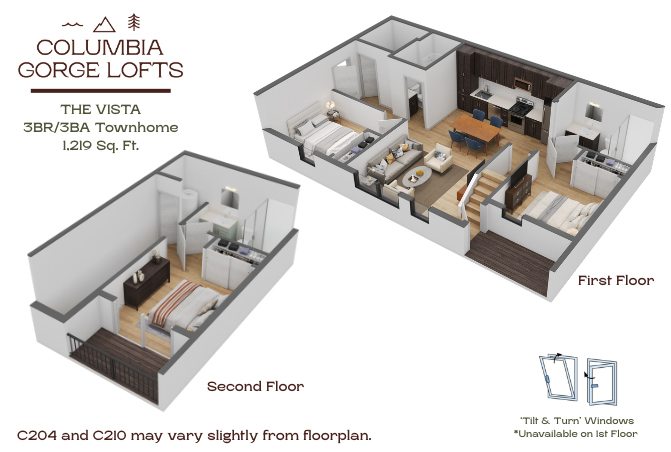
| The Vista | $2895 - $2945 | 3 bed / 3 bath | 1219 Sq. Ft. | Plan Layout |
|
By Floorplan
The Cedar
The Alder
The Ridge
The Trailhead
The Crest
The Bluff
The Overlook
The Summit
The Vista
By Price
$1800 - $1825
$1800 - $1825
$2245 - $2295
$2405 - $2405
$2245 - $2270
$2245 - $2270
$2380 - $2415
$2895 - $2945
$2895 - $2945
By Square Feet
538 - 596 sq feet
612 - 619 sq feet
870 - 902 sq feet
946 - 949 sq feet
883 sq feet
923 sq feet
915 sq feet
1223 - 1255 sq feet
1219 sq feet
- 538 - 596
- $1800 - $1825
Neighborhood Amenities
- Banking
- City Parks
- Gas Stations
- Grocery Stores
- Post Office
- Restaurants
- Schools
- Shopping
Apartment Amenities
- Air Conditioning
- Ceiling Fans
- Heat (Electric)
- High Ceilings
- Internet Access
- Microwave
- Patio/ Balcony
- Storage Space
- Tub/Shower
- Walk-in Closet
- Washer & Dryer
Pets
- Pets Allowed
Housing Type
- Conventional
Availability
- New Construction
Community Amenities
- Beautiful Views
- Camera Surveillance
- Community Room
- Exercise Room
- On-Site Management
- Pet Washing Station
- Secure Access
Parking
- Assigned Parking
Additional Fees